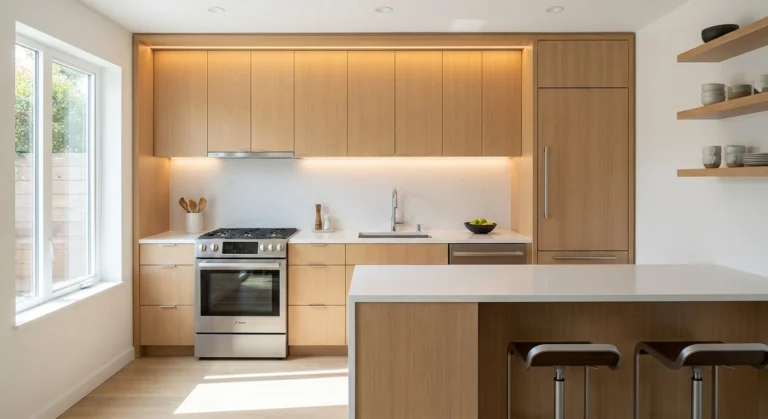
Small Kitchen, Big Chef: 10 ADU Kitchenette Hacks You’ll Love
 Santa
Read
Santa
Read
Small Kitchen, Big Chef: 10 ADU Kitchenette Hacks You’ll Love Let me tell you about a client in Huntington Beach. She thought…
Santa

The Forever Home: Building a Net-Zero Eco-Friendly ADU
Santa
Read
The Forever Home: Building a Net-Zero Eco-Friendly ADU Let me tell you about a client in Irvine. She wanted a net-zero ADU—one…
Santa
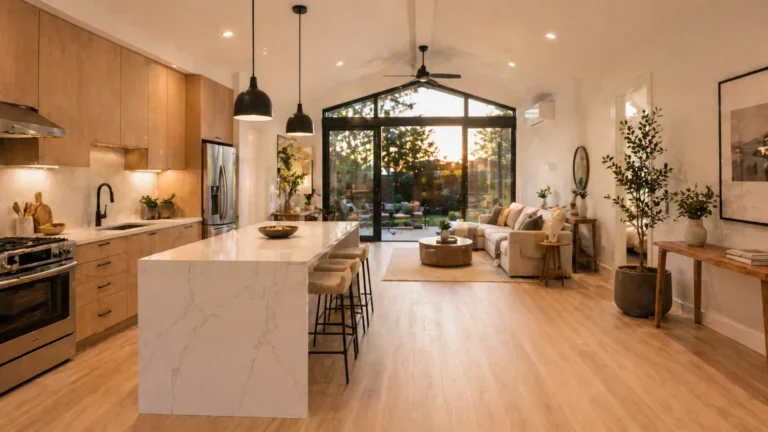
Cramped Yard? These 400 Sq Ft Plans Feel Like a Mansion
Santa
Read
Cramped Yard? These 400 Sq Ft Plans Feel Like a Mansion Small lot design hacks: vaulted ceilings, floor-to-ceiling windows, covered patios, skylights,…
Santa

Modern Farmhouse Style: The ADU Everyone Wants for Their Backyard
Santa
Read
Fixer Upper Style: The Modern Farmhouse ADU Everyone Wants Board and batten siding, black windows, covered porch, shiplap interiors, and real OC…
Santa

2-Bedroom Floor Plans: Double the Rent with Smart ADU Layouts
Santa
Read
Double the Rent: The Best 2-Bedroom ADU Plans for Any Lot Side-by-side, split bedrooms, loft, and flex layouts | Cost comparison and…
Santa